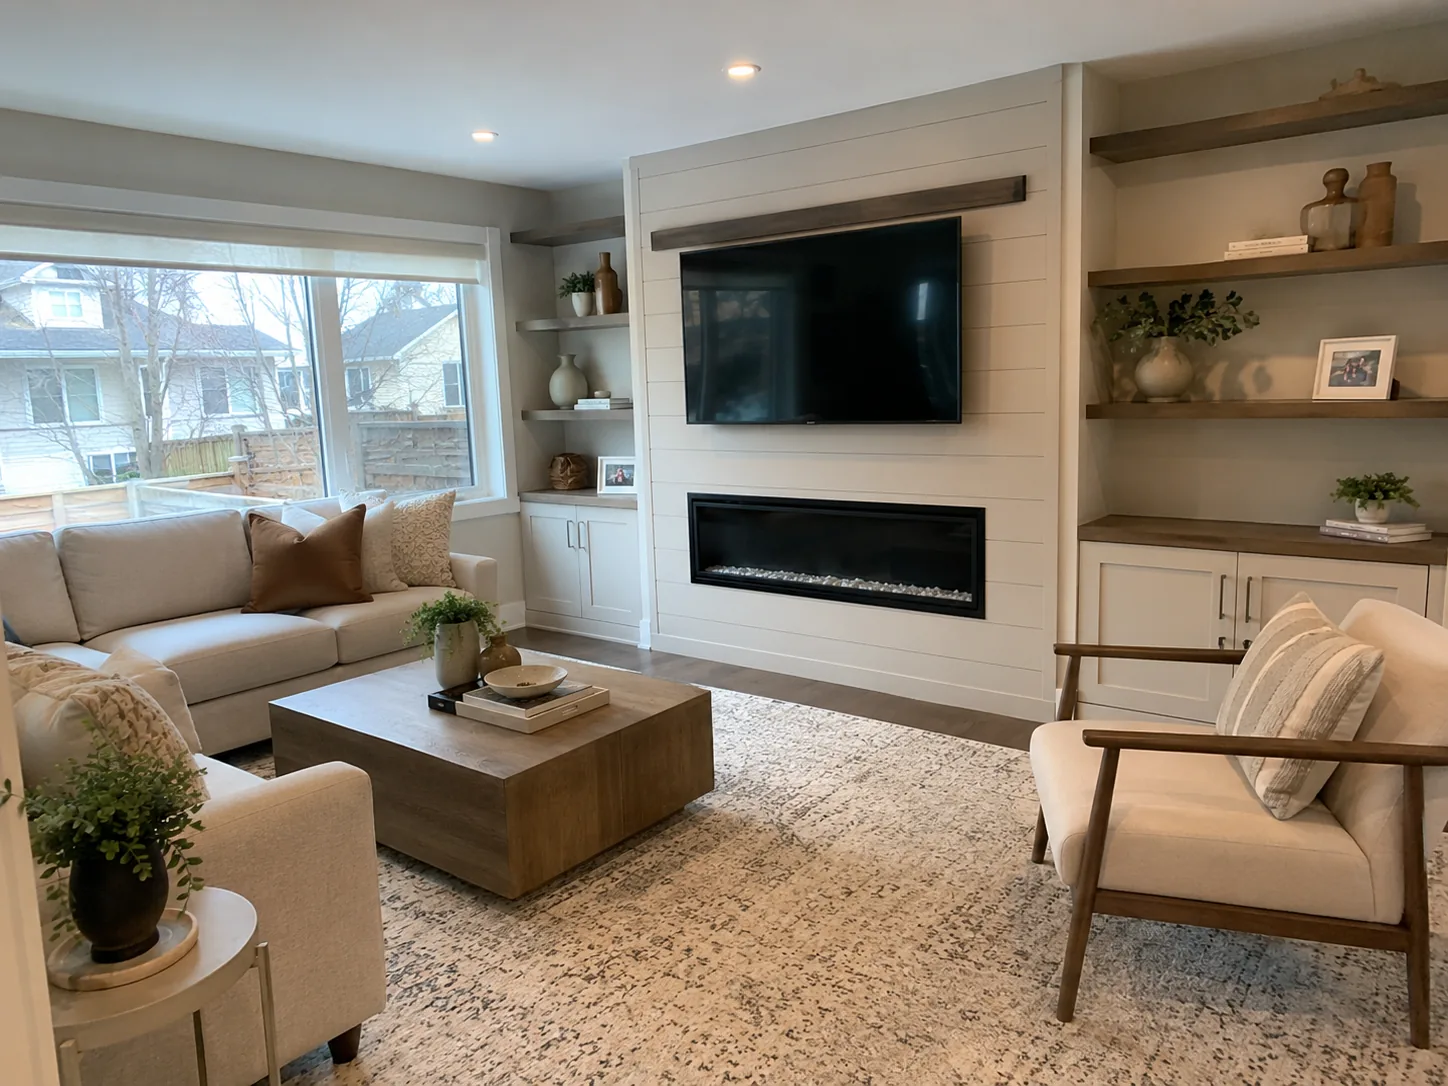
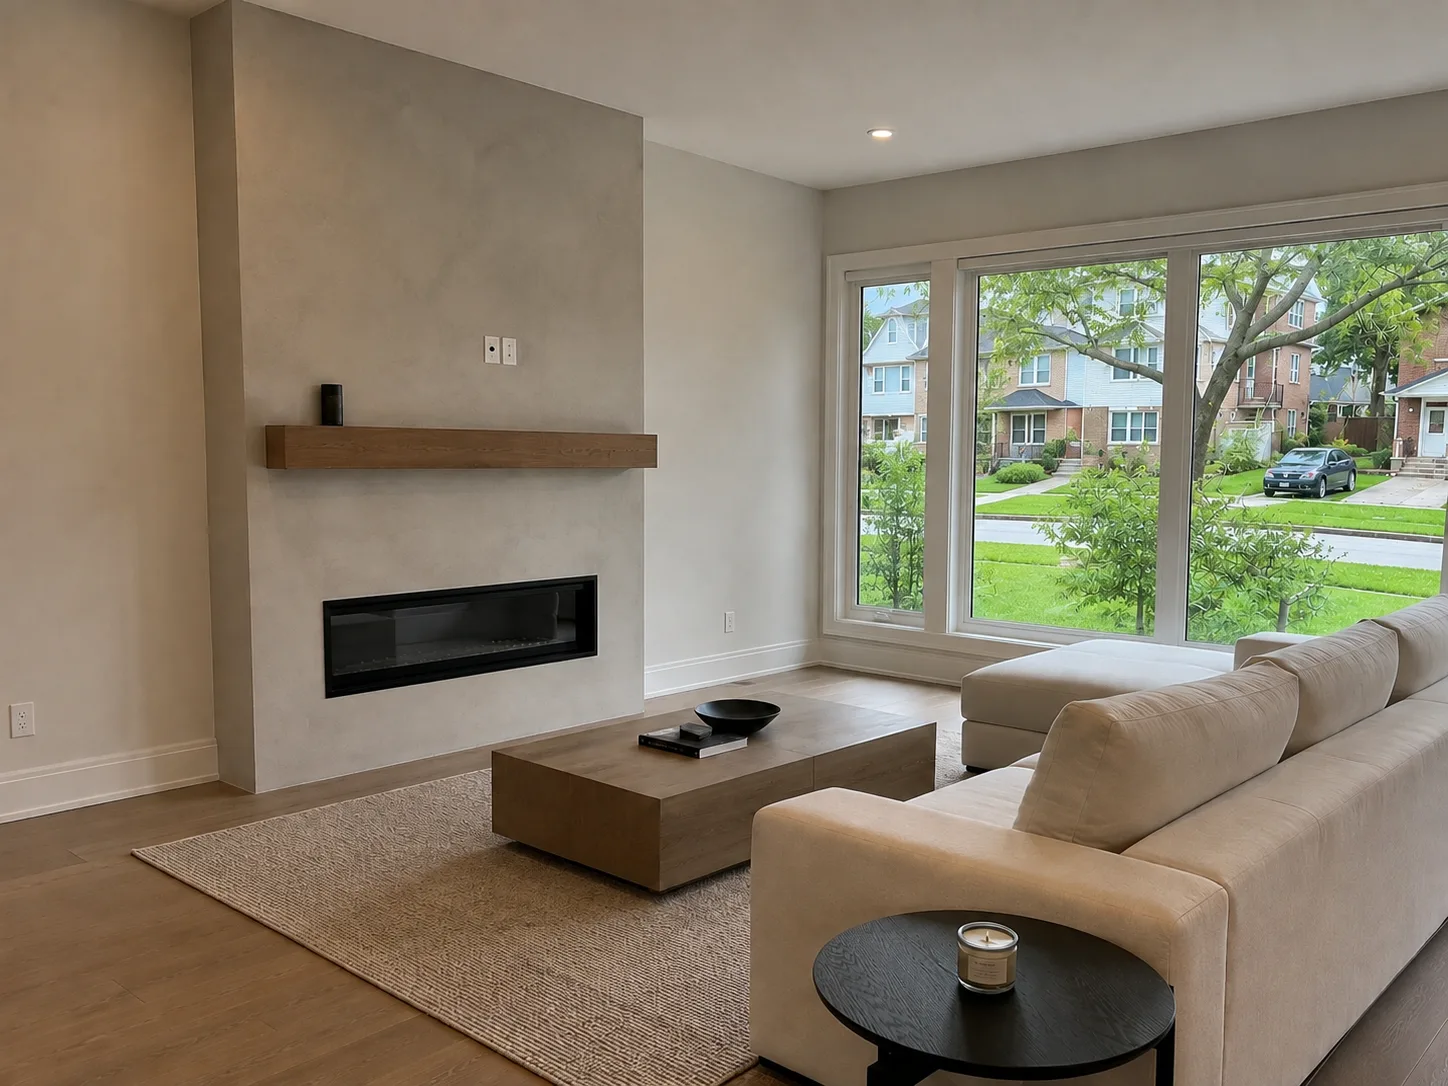
Bright open living room with sectional sofa and built-in fireplace shelving
Living spaces & whole-home · Since 2020

More room to actually live in.

Open-concept main floors, whole-home renovations, and additions — one crew, one plan, and a fixed quote from demolition to the final coat.

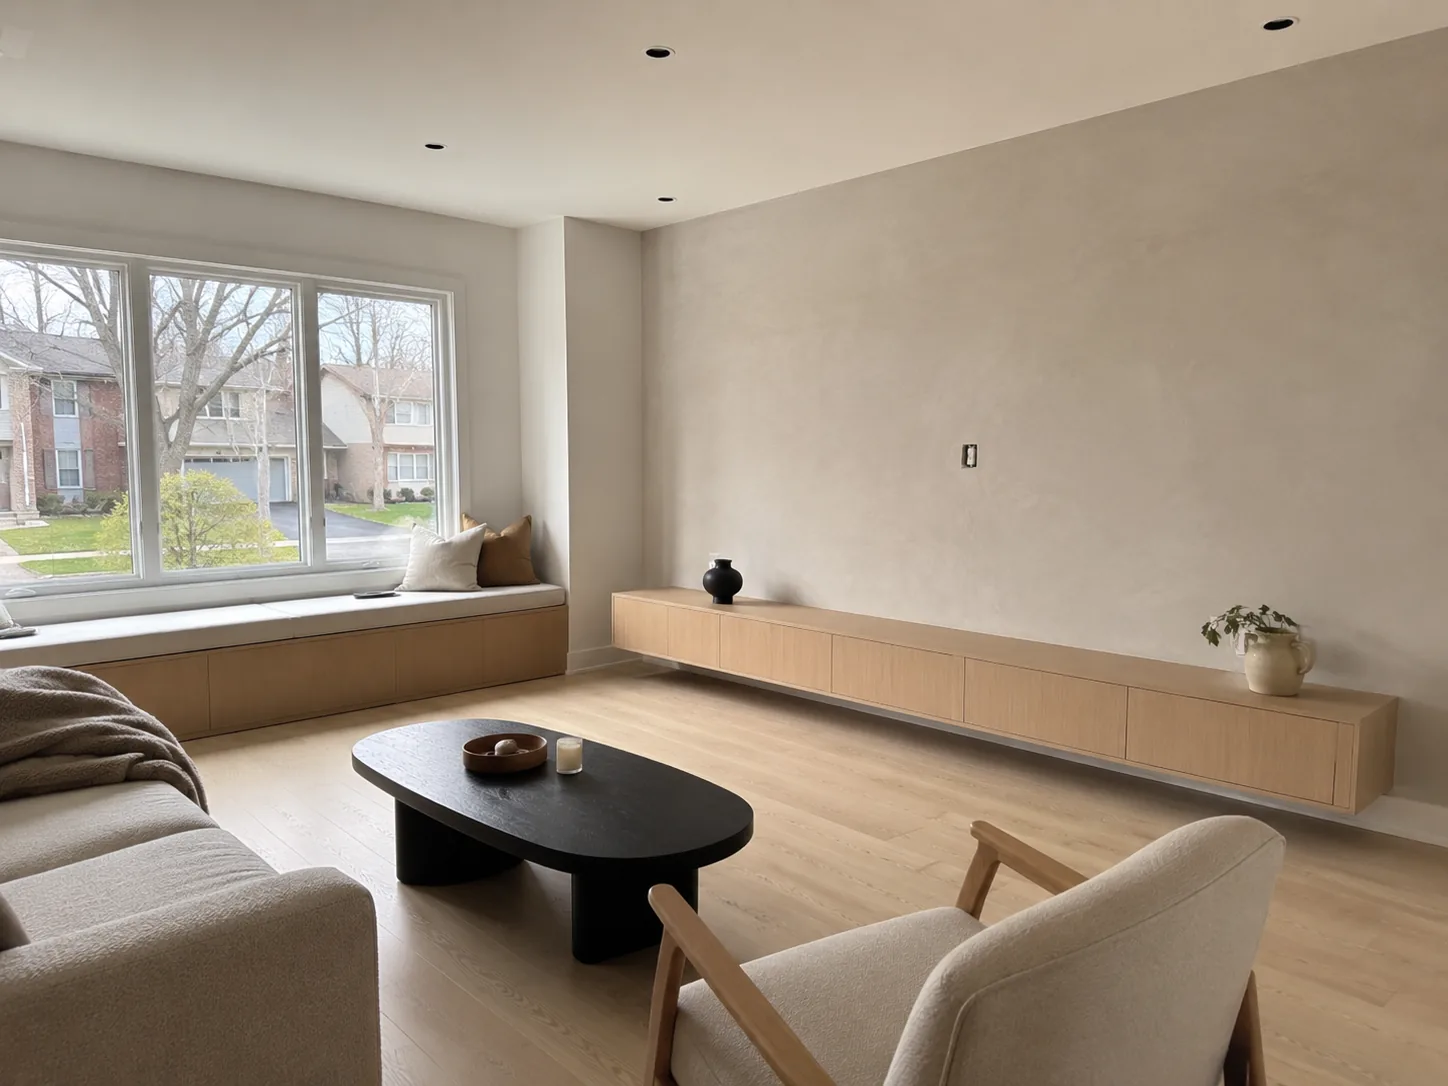
Minimalist living room with floating wood console and window bench
Living spaces

Open, connected, and built for how you actually gather.

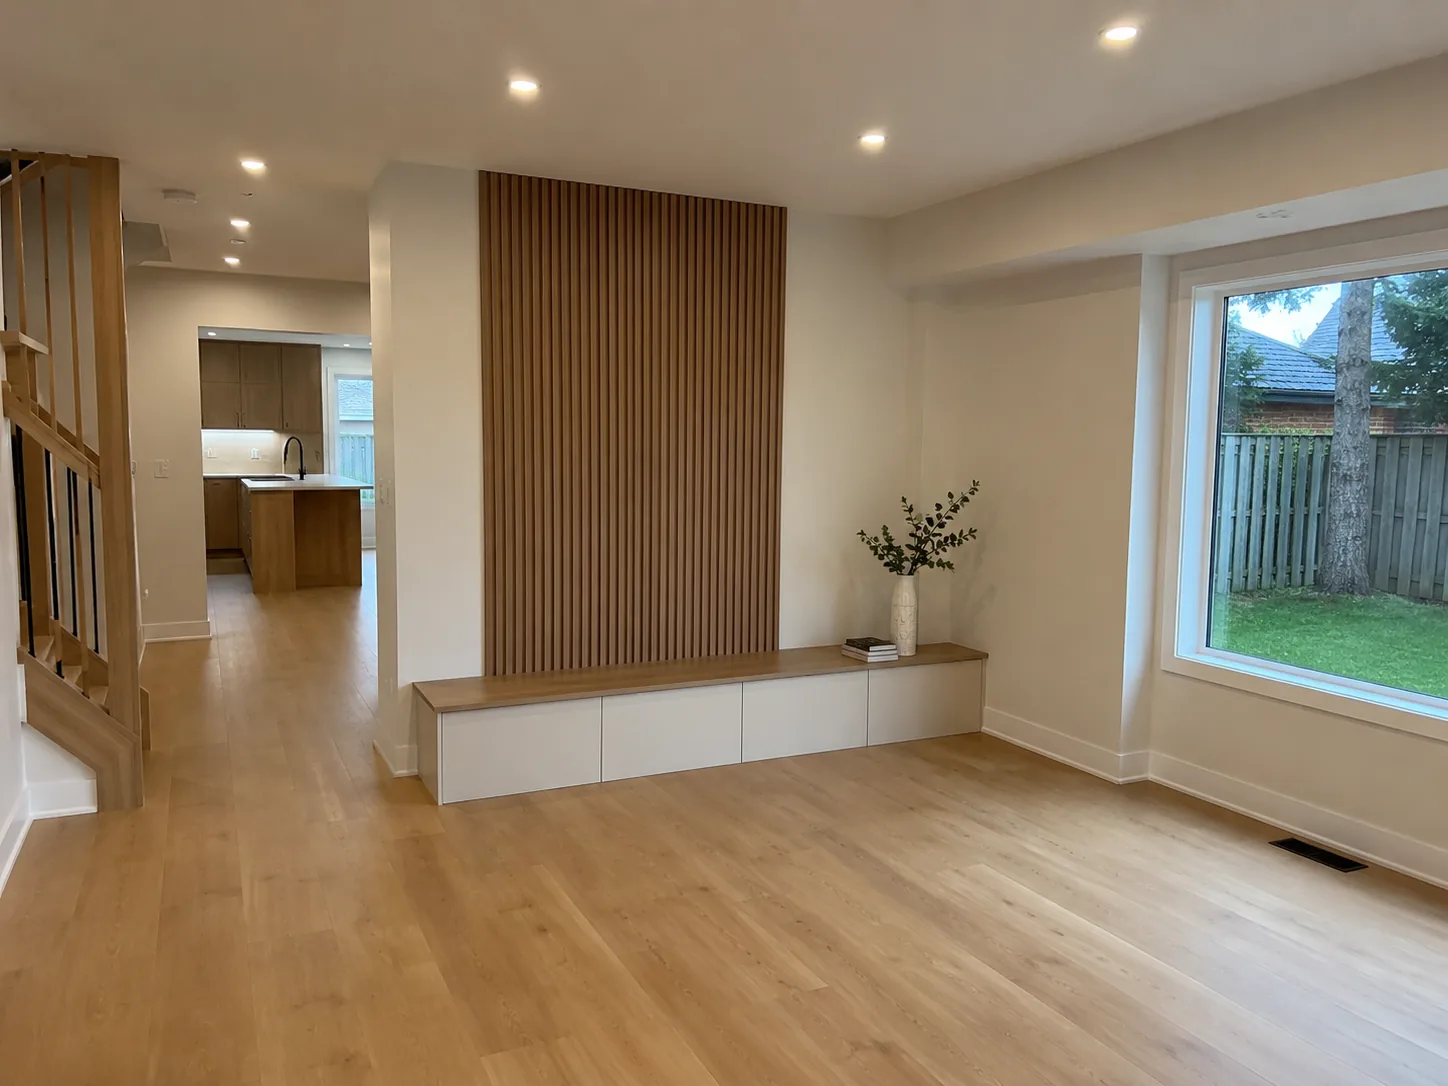
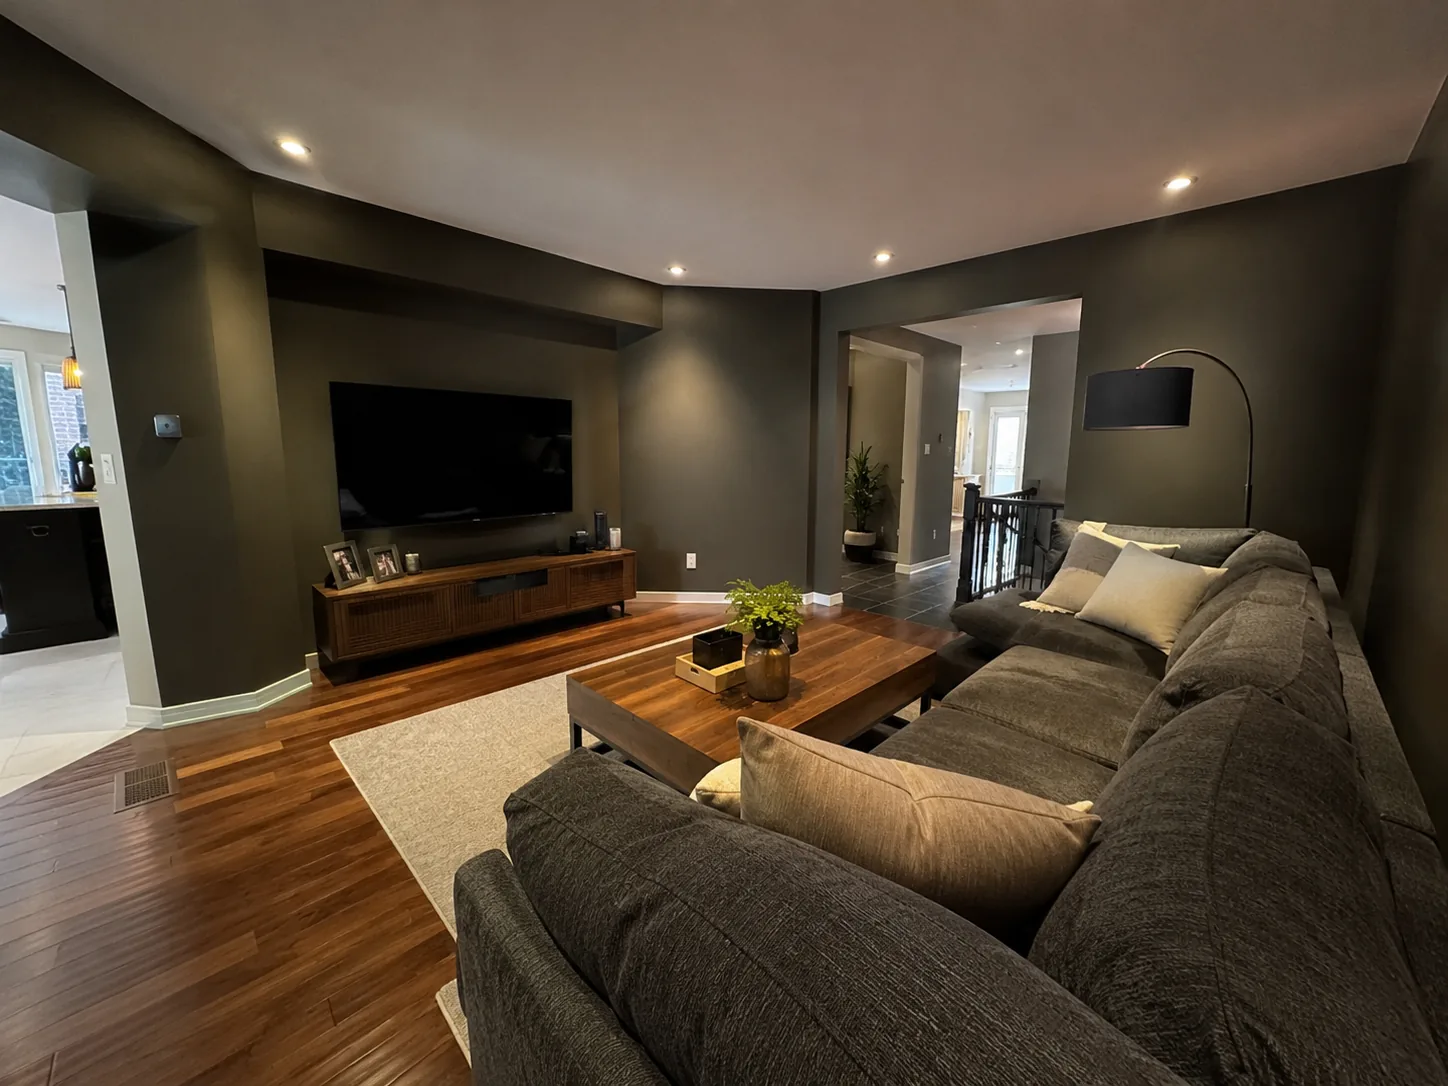
Open-concept main floors and reconfigured layouts, refinished floors, and the trim and millwork that tie a home together — planned as one space, not a row of disconnected rooms.

  • Open-concept main floors and reconfigured layouts
  • Flooring, trim, doors, and millwork throughout
  • Built-ins, feature walls, and lighting plans
  • Coordinated electrical, plumbing, and HVAC
Start a living space quote
Also building

Whole-home renovations & additions.

Whole-home

Whole-home renovations

One team and one plan from demolition to the final coat — no handing your house between trades who don't talk to each other. We manage the whole sequence so it actually finishes.

  • Open-concept main floors and reconfigured layouts
  • Flooring, trim, doors, and millwork throughout
  • Coordinated electrical, plumbing, and HVAC
  • Single point of contact and one schedule
Additions

Additions

More room without moving. We handle the parts that scare most homeowners off — permits, drawings, and structure — and finish the new space so it looks like it was always there.

  • Permits, drawings, and approvals
  • Structural work and foundations
  • Second-storey and rear additions
  • Garage and side-yard conversions
See the difference

Drag to reveal the transformation.

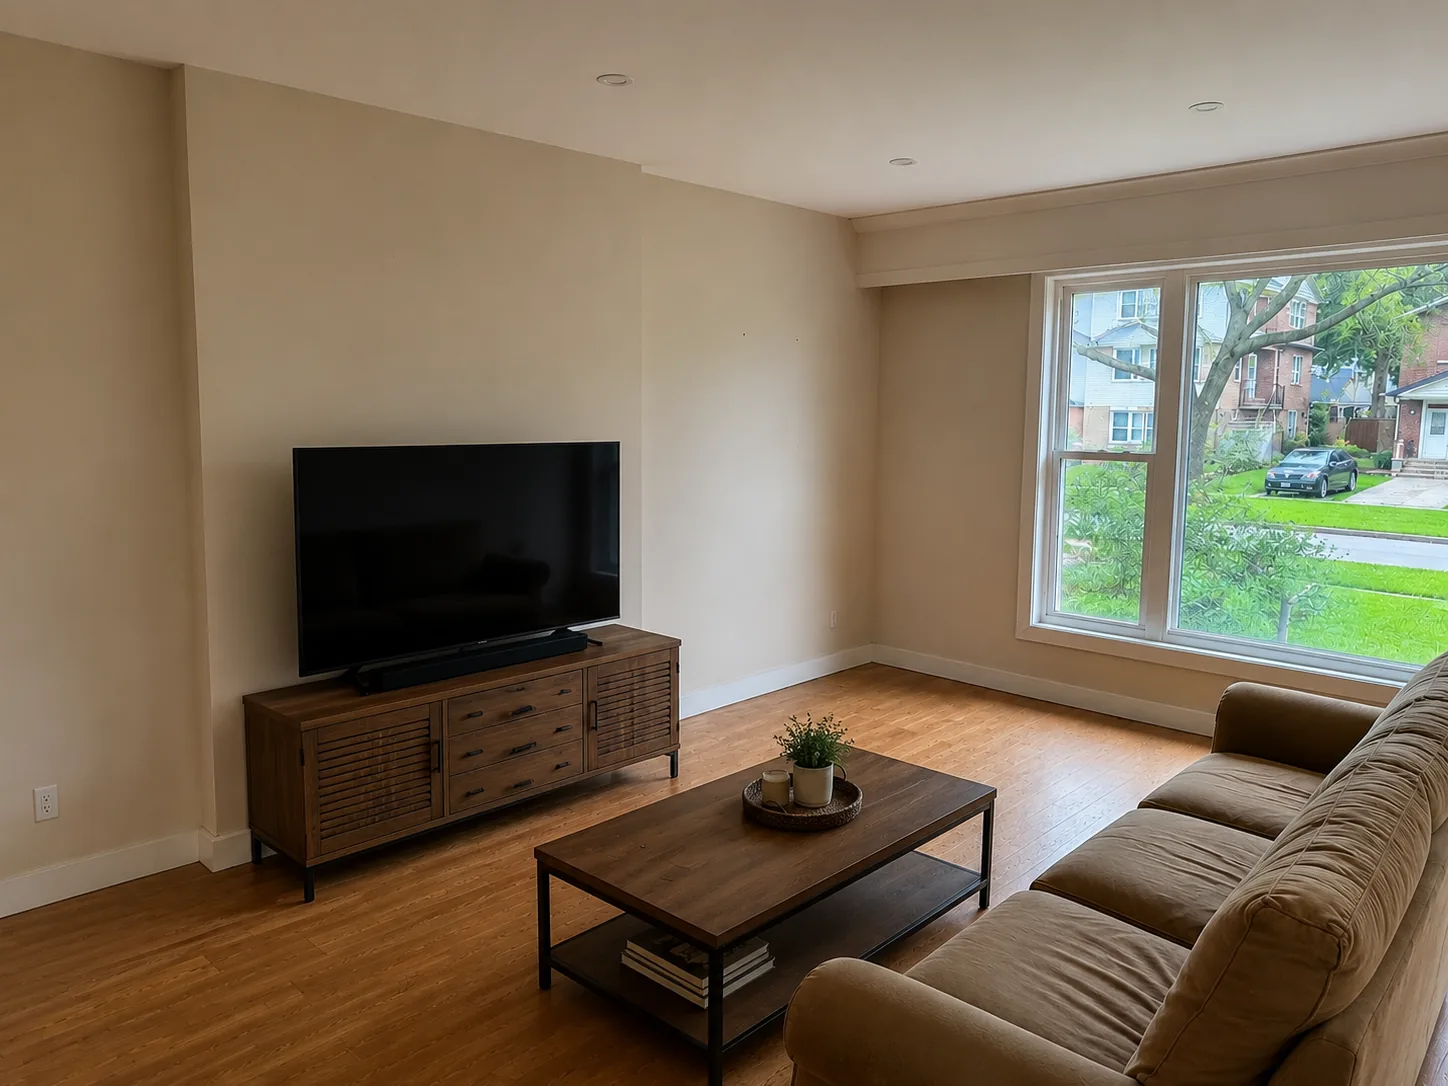
A real Markham living space — pull the slider and watch a bare, dated room become the heart of the home.

The same living space after renovation: modern fireplace feature wall and sectional sofa Living space before renovation: bare walls and dated TV stand Before After
Drag to reveal · Living space renovation, Markham
What it costs

What whole-home work and additions cost.

These projects vary more than any other kind we do, because the scope is set by your house rather than by one room. The bands below are where our GTA projects have generally landed — a real number comes out of the site visit and drawings.

Open-concept main floor · $60,000–$95,000

Removing a load-bearing wall with an engineered beam, then carrying flooring, lighting, trim, and paint through the whole level so it reads as one room. Usually 6–10 weeks.

Whole-home renovation · $150,000–$400,000+

Every room, usually with electrical and plumbing updated throughout and the layout reconsidered floor by floor. Typically 3–6 months.

Addition · quoted per project

New foundation, framing, roof tie-in, and full interior finishing. Every addition is priced from its own drawings — footprint, storey count, and how it ties into the existing house drive the number, so we quote it after the site visit.

Scope is what moves these numbers: how much structural work is involved, how many rooms are in play, and the finish level you choose. We put the whole thing on paper before anything starts.

Common questions

Answers before you ask.

Can you remove a load-bearing wall?

Yes — it is one of the most common things we do. It needs an engineered beam sized by a structural engineer, and we arrange the engineer and the temporary shoring as part of the project. It is a normal part of opening up a main floor, not an exception.

How much does an open-concept main floor cost?

Typically $60,000 to $95,000. That covers the structural work and, just as importantly, carrying flooring, lighting, trim, and paint through the whole level. Taking a wall out and leaving two different floors meeting in the middle is what makes these projects look unfinished.

How long does a whole-home renovation take?

Three to six months for most homes. You get a written schedule before we start, sequenced trade by trade, and a single site lead who updates you daily. We will also tell you honestly which weeks are the ones you may not want to be living through.

Do I need to move out?

For a main-floor project, usually not — we seal the work zone, control dust, and keep a kitchen and a bathroom in service. For a whole-home renovation, most families move out for the demolition and mechanical phase and come back for finishes. We plan that with you before the schedule is locked.

What is involved in building an addition?

It starts with what your lot and your house will allow, which we assess on the first visit. From there it is drawings, then foundation, framing, roof tie-in, mechanical, and full interior finishing so the new space reads as part of the original house rather than bolted on. We walk you through the sequence before anything is committed.

Free in-home consultation

Not sure where to start?

Tell us what's frustrating you about your space. We'll come look, talk options, and put real numbers to it — no obligation.

Serving Markham · Richmond Hill · North York · Scarborough · Stouffville